Lower step
A low or level tray can make entry easier than a deep bath or raised enclosure.

OPEN ACCESS • SIMPLE CLEANING
We fit walk-in showers in Newtownabbey, with the tray, screen and drainage planned for your room.
BATHROOM IDEAS
See practical ideas for layouts, finishes and storage. Your bathroom will be planned around your own room.
WHAT TO PLAN
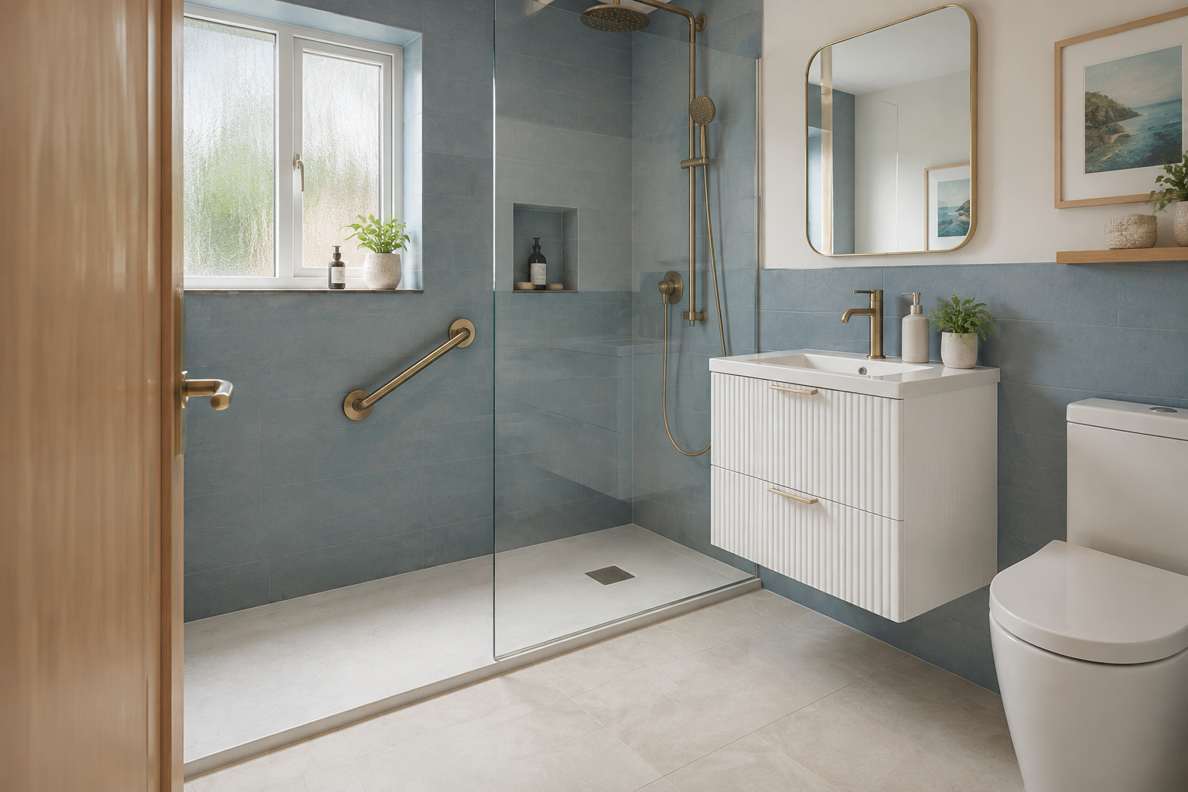
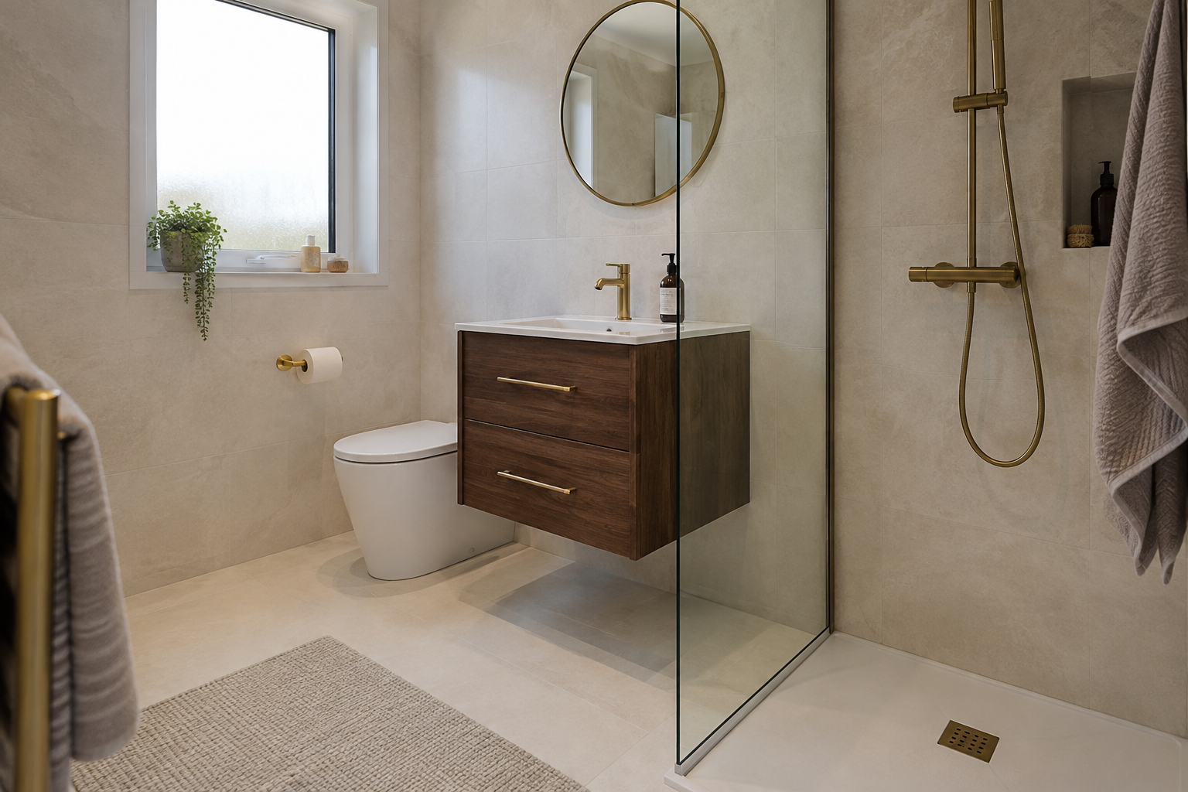
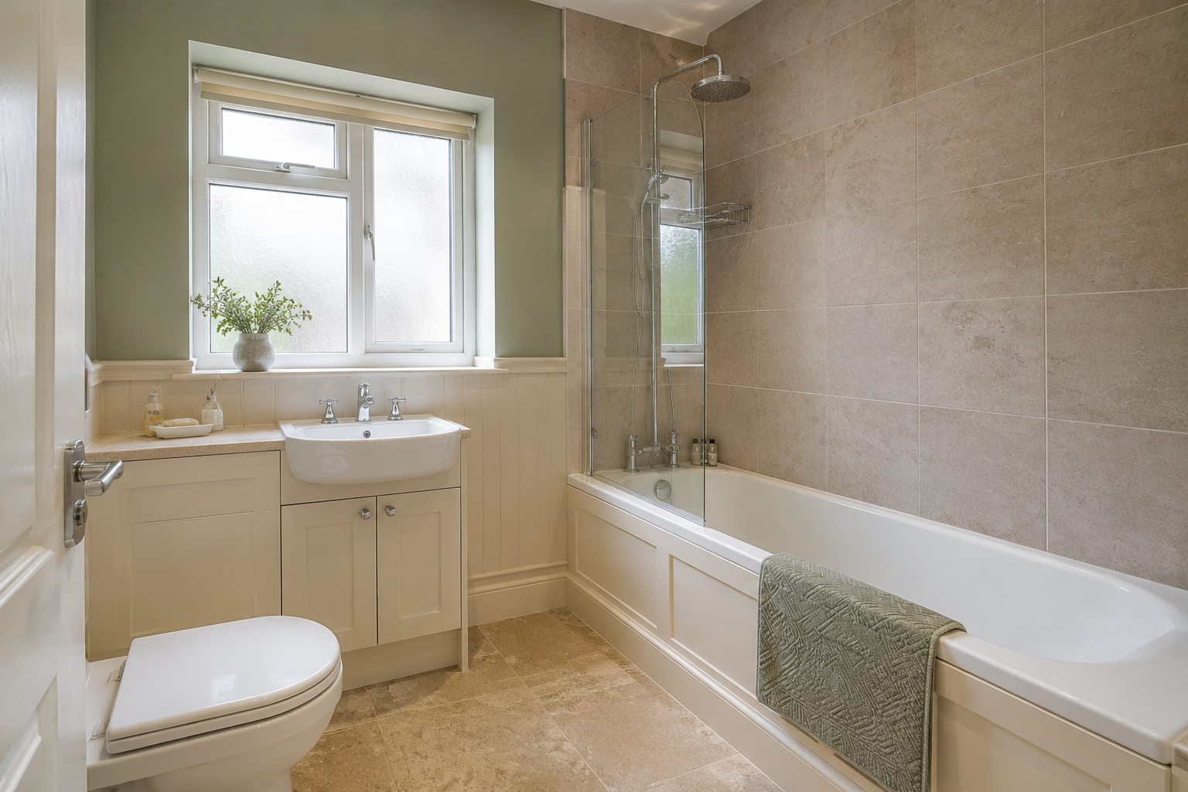
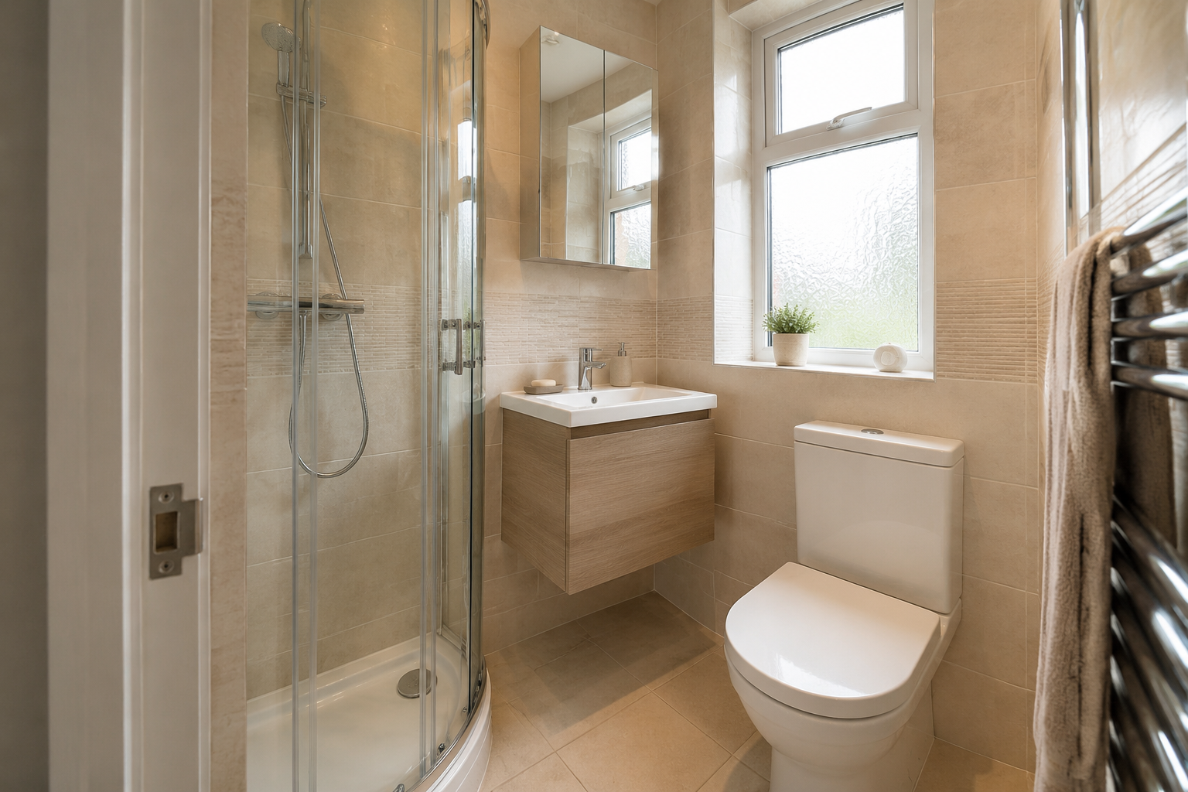
The screen size, water flow and floor detail matter as much as the shower you choose.
A low or level tray can make entry easier than a deep bath or raised enclosure.
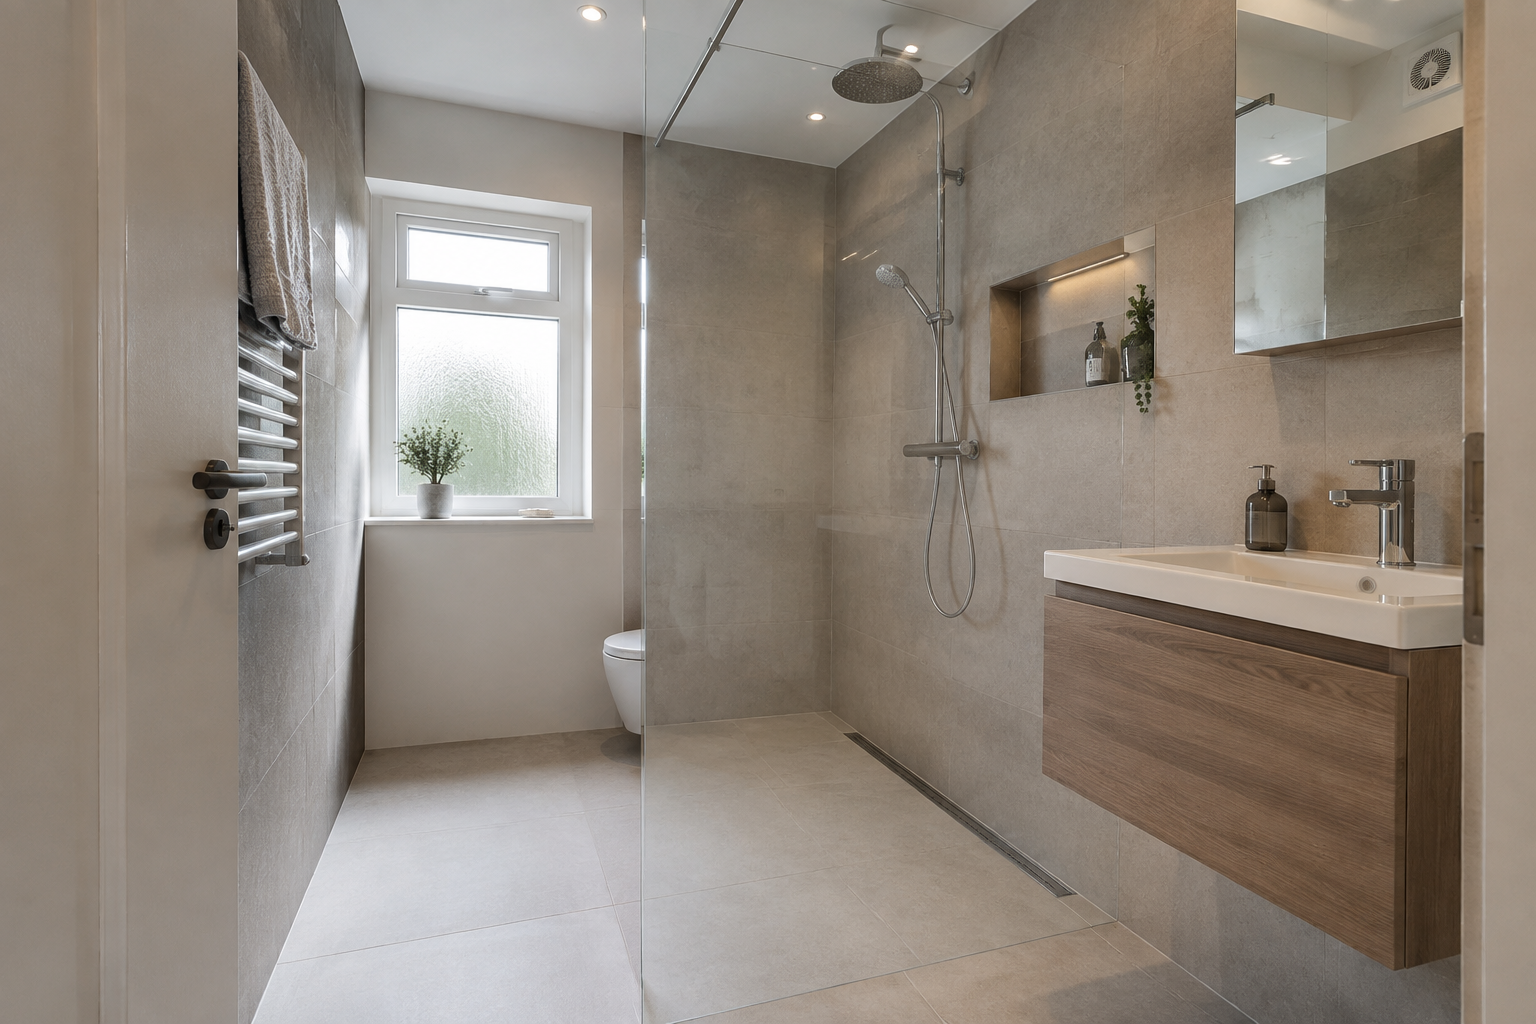
A simple glass screen keeps sight lines clear and can make the room feel wider.
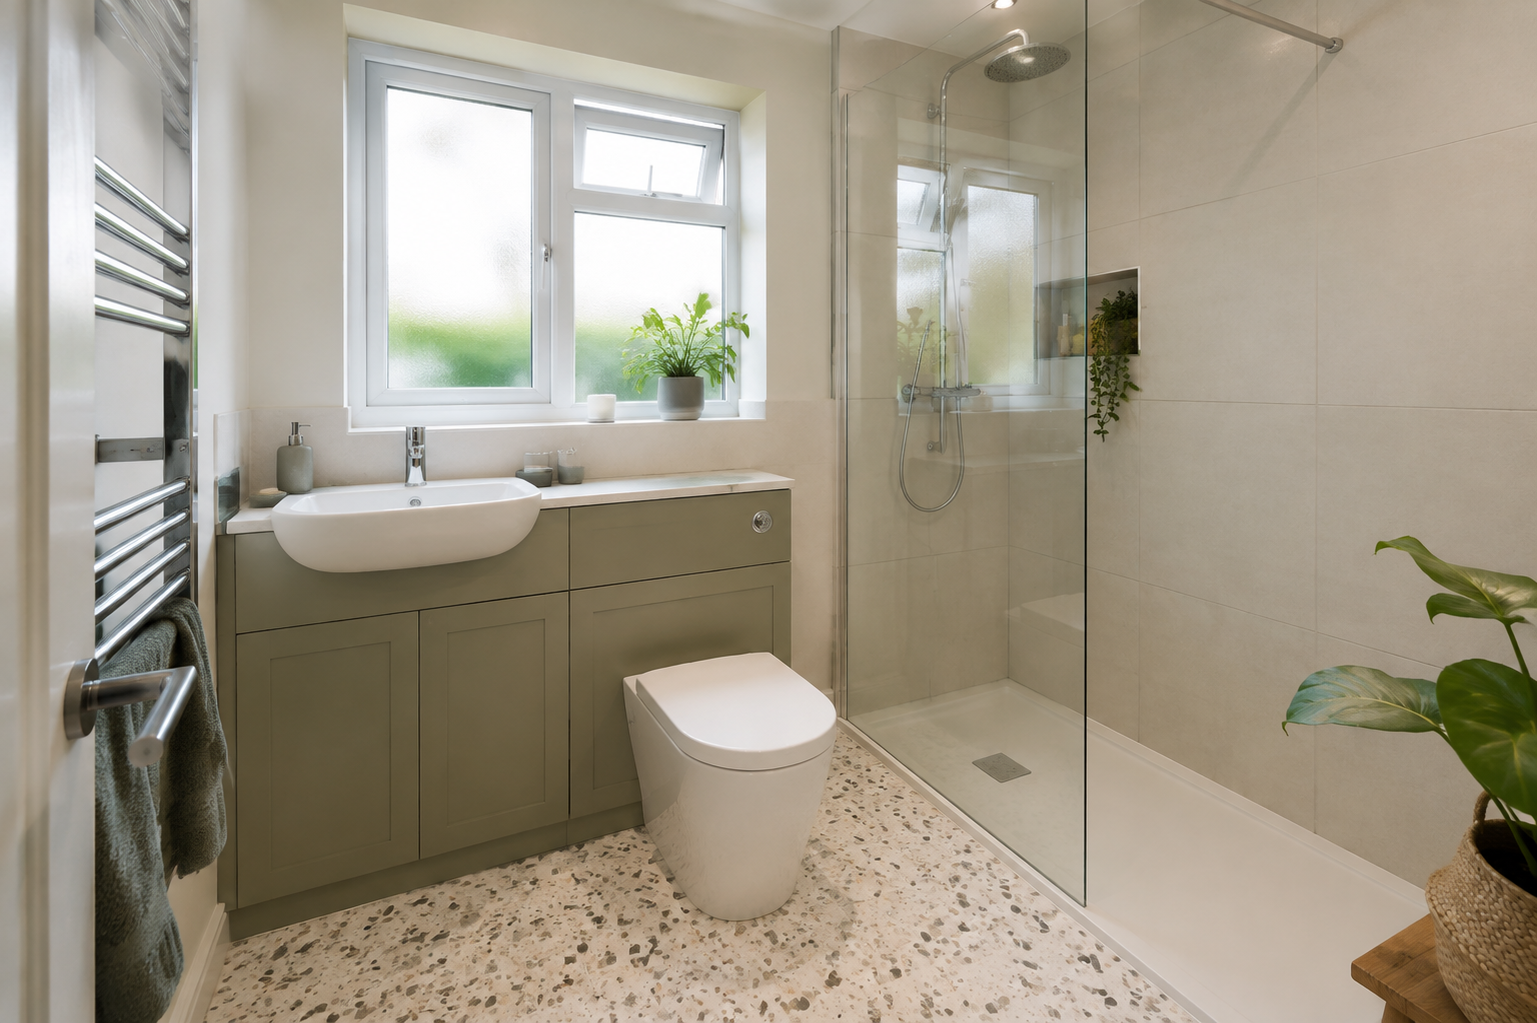
A recess or carefully placed shelf keeps bottles close without cluttering the floor.
The tray drainage, screen size and shower position help reduce water outside the shower.
NEWTOWNABBEY BATHROOMS
We check the existing floor, waste position, water pressure and room width before recommending a tray or level-access solution.
See the areas we cover →FROM IDEA TO INSTALLATION
Clear steps help you know what is happening and when decisions need to be made.
Tell us your postcode and what you want to replace. Keep room photos ready for the discussion.
We measure the room and check plumbing, electrics, access and layout options.
Choose the bath or shower, basin, toilet, storage, wall finish and floor.
The agreed work is completed in order, tested and finished carefully.
YOUR QUESTIONS
Yes. The service can cover design, product choice, removal of the old suite, plumbing, electrics, wall and floor finishes, fitting and the final checks. Your written quote will show exactly what is included.
Yes. Good planning can improve storage, floor space and how easy the room is to use. We will measure the room and explain which layout options make sense.
You can request a written quote based on the agreed layout, products and work. Ask about anything that is unclear before choosing your fitting date.
Yes, where the room and plumbing and drainage allow it. We will measure the bath area and explain the tray, drainage and wall-finish options.
Good screen sizing, shower position and floor planning reduce splash. The design should be based on the actual room, not only a product picture.
READY TO START?
Send your postcode and tell us what you want to replace.