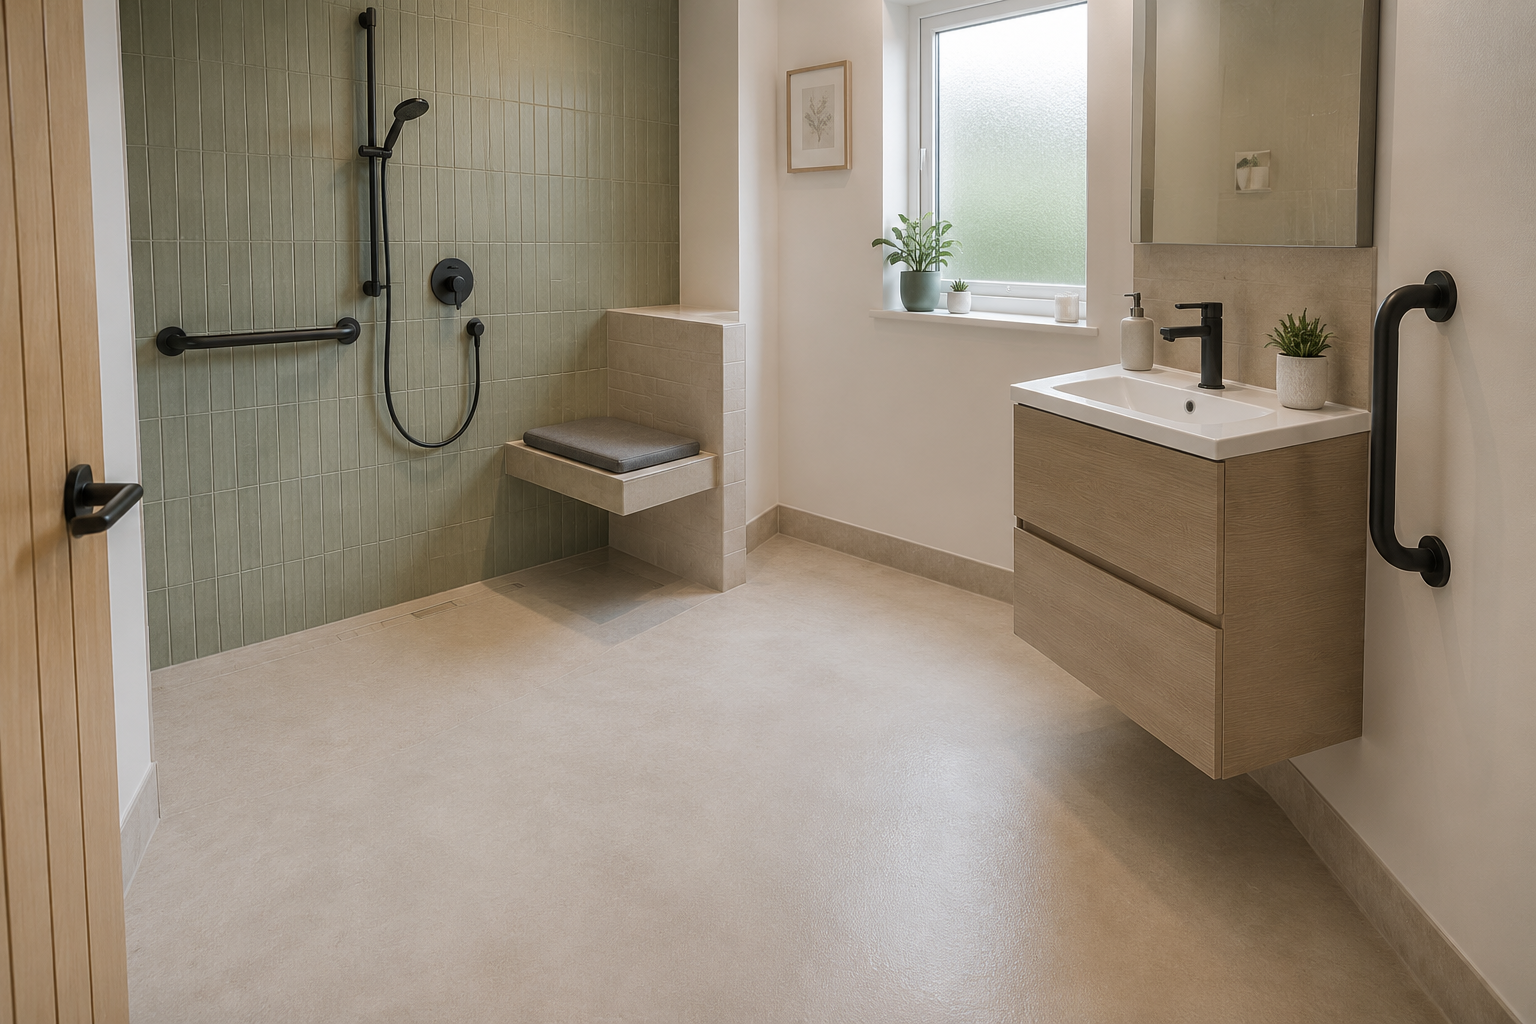
Level shower access
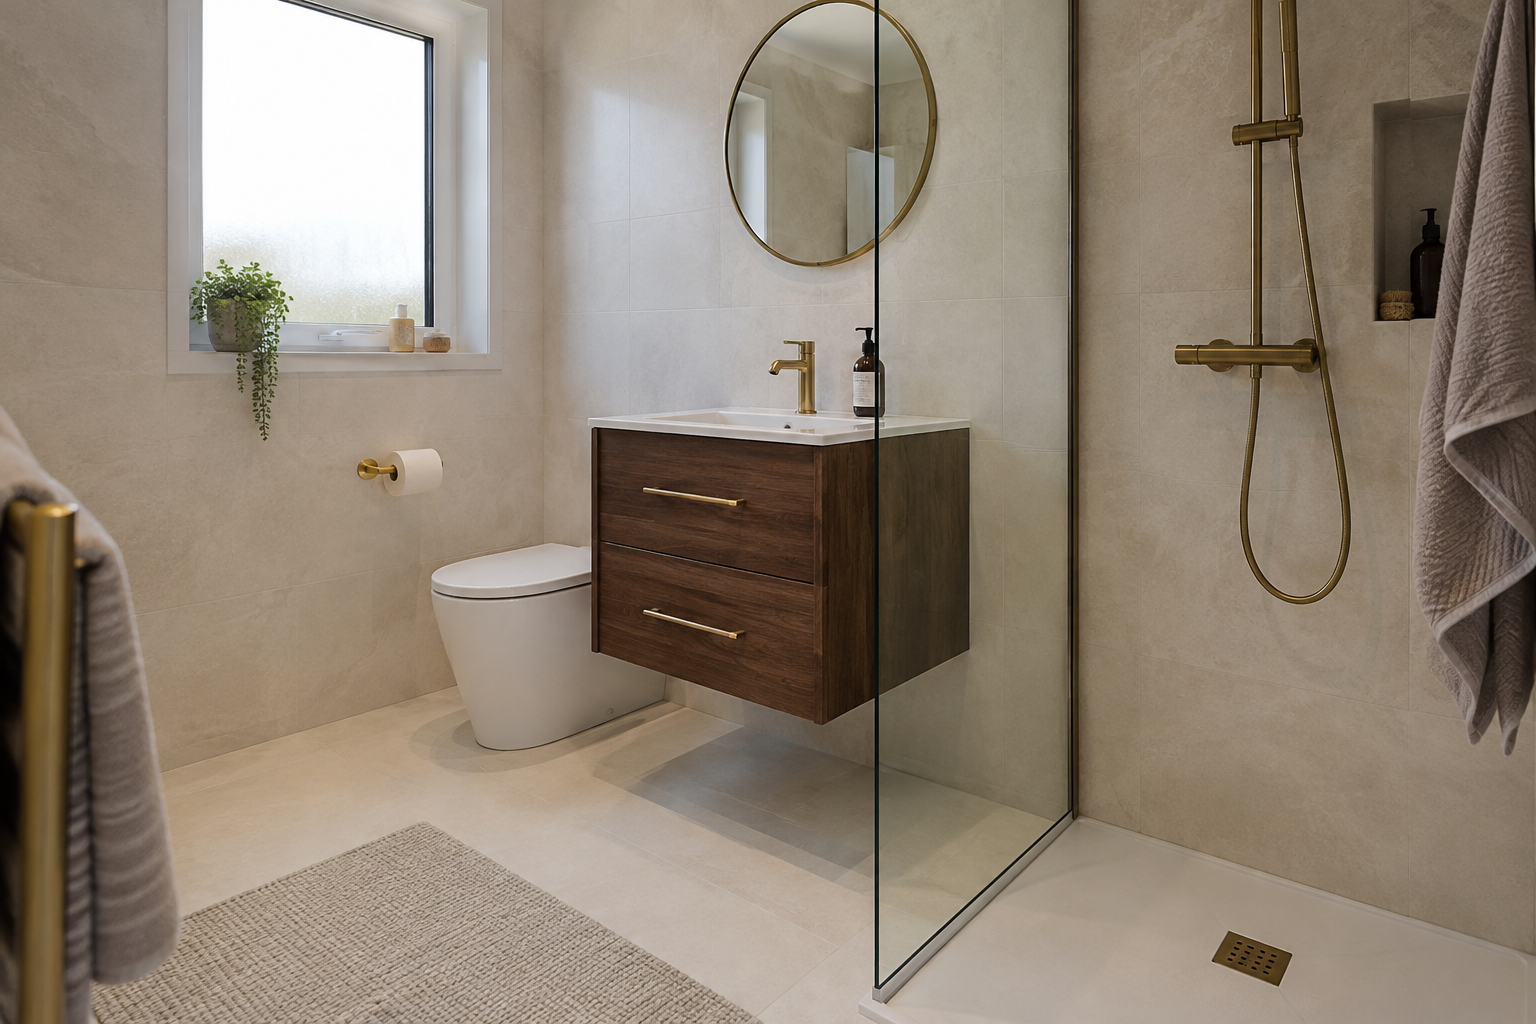
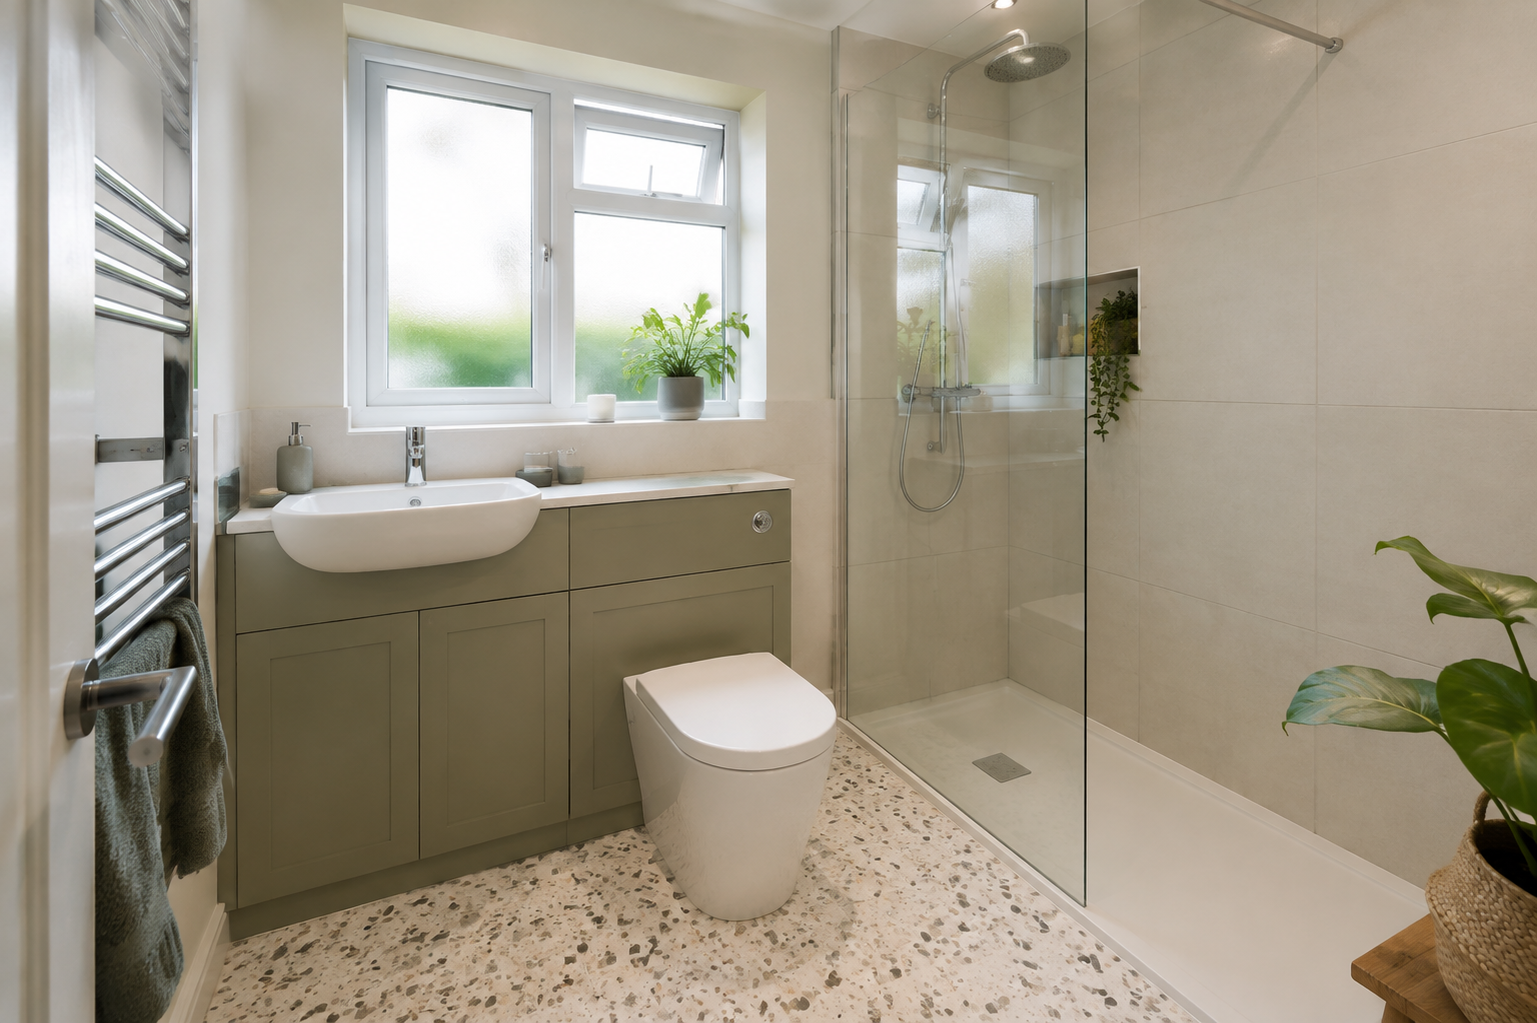
Reduce or remove the step into the shower where the floor and drainage allow.
COMFORT • INDEPENDENCE • GOOD DESIGN
We plan and fit Newtownabbey bathrooms around the access, support and controls you need.
BATHROOM IDEAS
See practical ideas for layouts, finishes and storage. Your bathroom will be planned around your own room.
WHAT TO PLAN

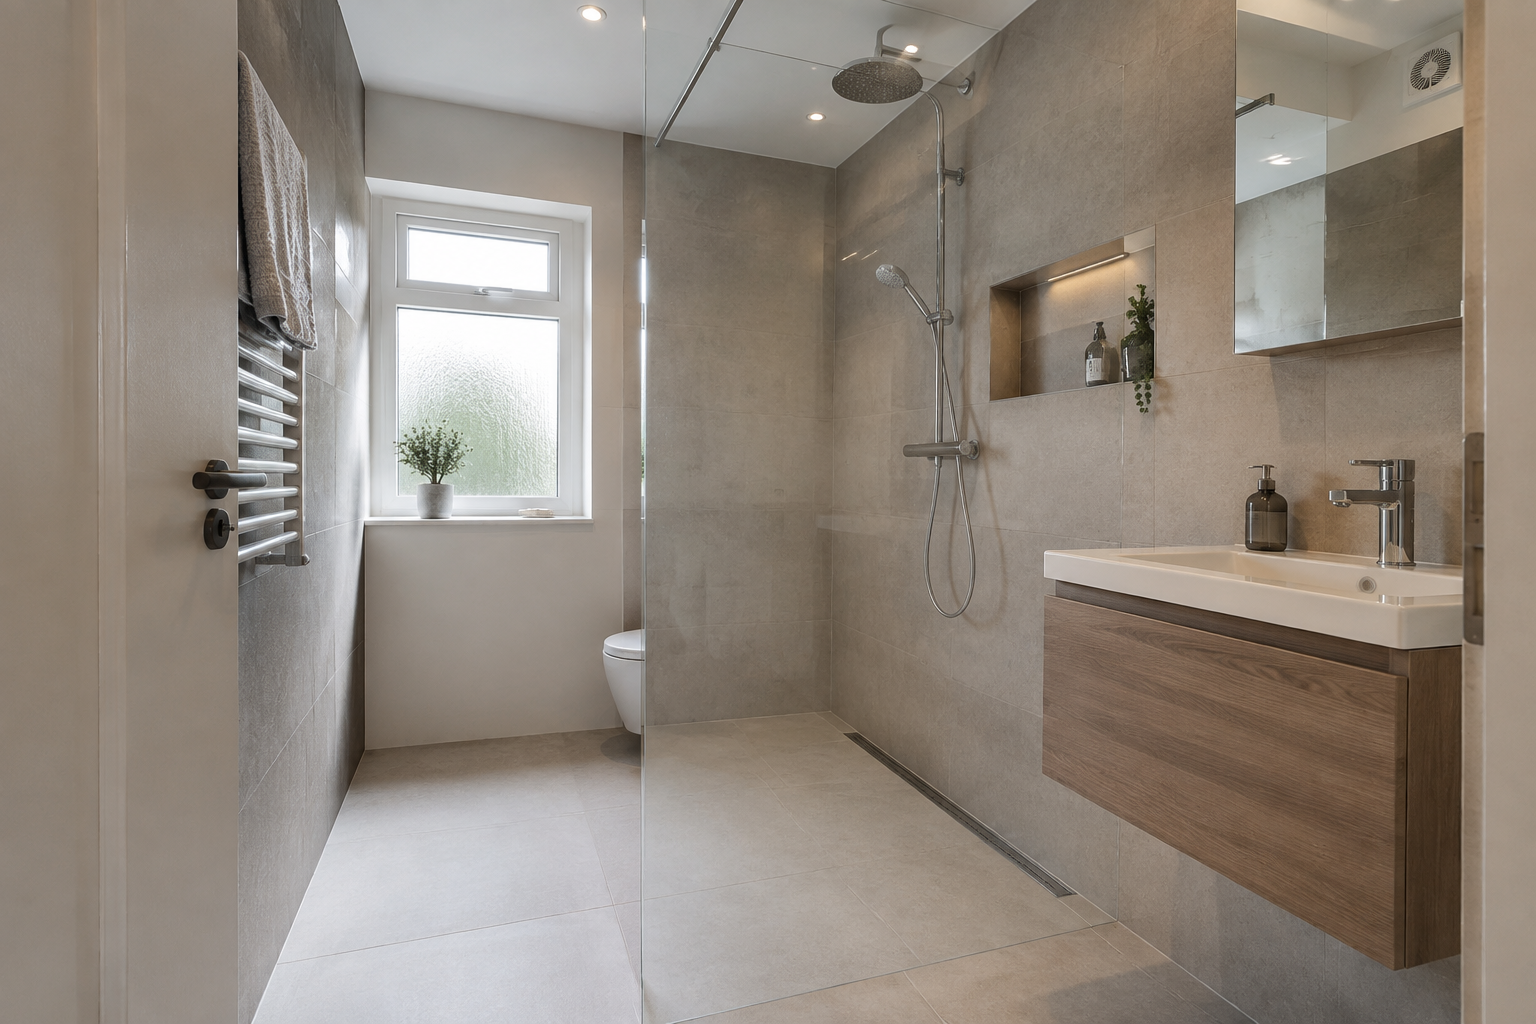
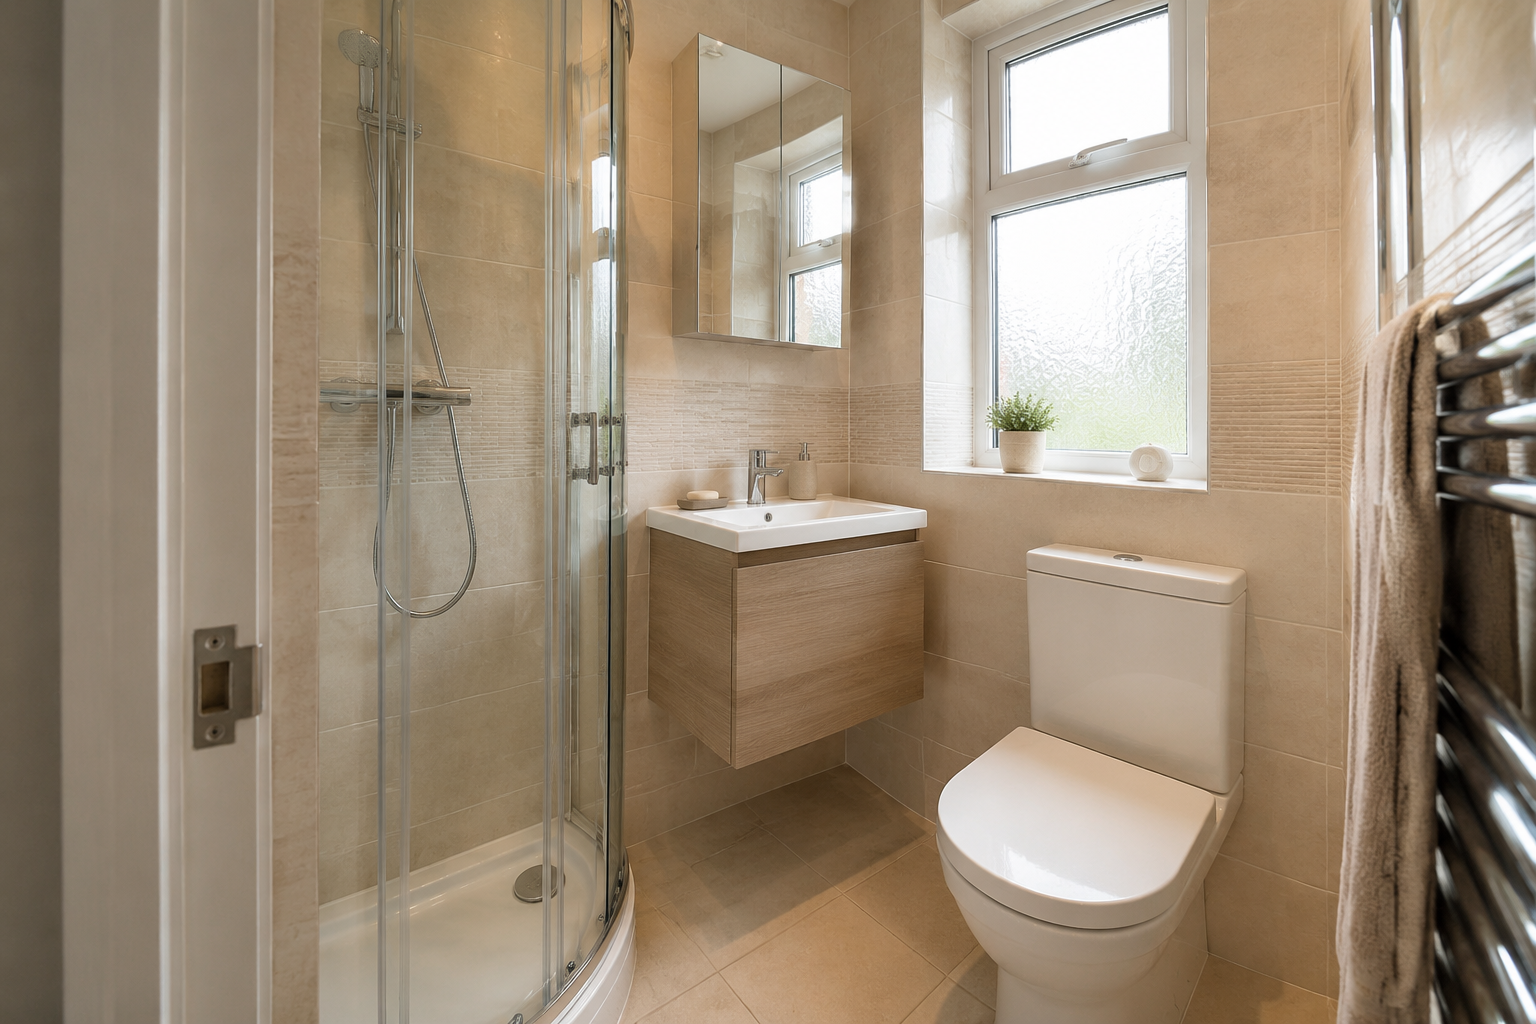
Small changes in height, reach and floor level can make a large difference to confidence and comfort.
Reduce or remove the step into the shower where the floor and drainage allow.
Rails, seating and strong fixing points are placed around the person using the room.
Choose taps and shower controls that are simple to grip, reach and understand.
More space to move and a suitable door position can make daily use less awkward.
NEWTOWNABBEY BATHROOMS
We start with the real routine: who uses the room, what feels difficult now and what may help in future. That gives the design a clear purpose.
See the areas we cover →FROM IDEA TO INSTALLATION
Clear steps help you know what is happening and when decisions need to be made.
Tell us your postcode and what you want to replace. Keep room photos ready for the discussion.
We measure the room and check plumbing, electrics, access and layout options.
Choose the bath or shower, basin, toilet, storage, wall finish and floor.
The agreed work is completed in order, tested and finished carefully.
YOUR QUESTIONS
Yes. The service can cover design, product choice, removal of the old suite, plumbing, electrics, wall and floor finishes, fitting and the final checks. Your written quote will show exactly what is included.
Yes. Good planning can improve storage, floor space and how easy the room is to use. We will measure the room and explain which layout options make sense.
You can request a written quote based on the agreed layout, products and work. Ask about anything that is unclear before choosing your fitting date.
Yes. Level showers, seats and support rails are available in simple modern finishes. Good planning helps them feel like part of the room.
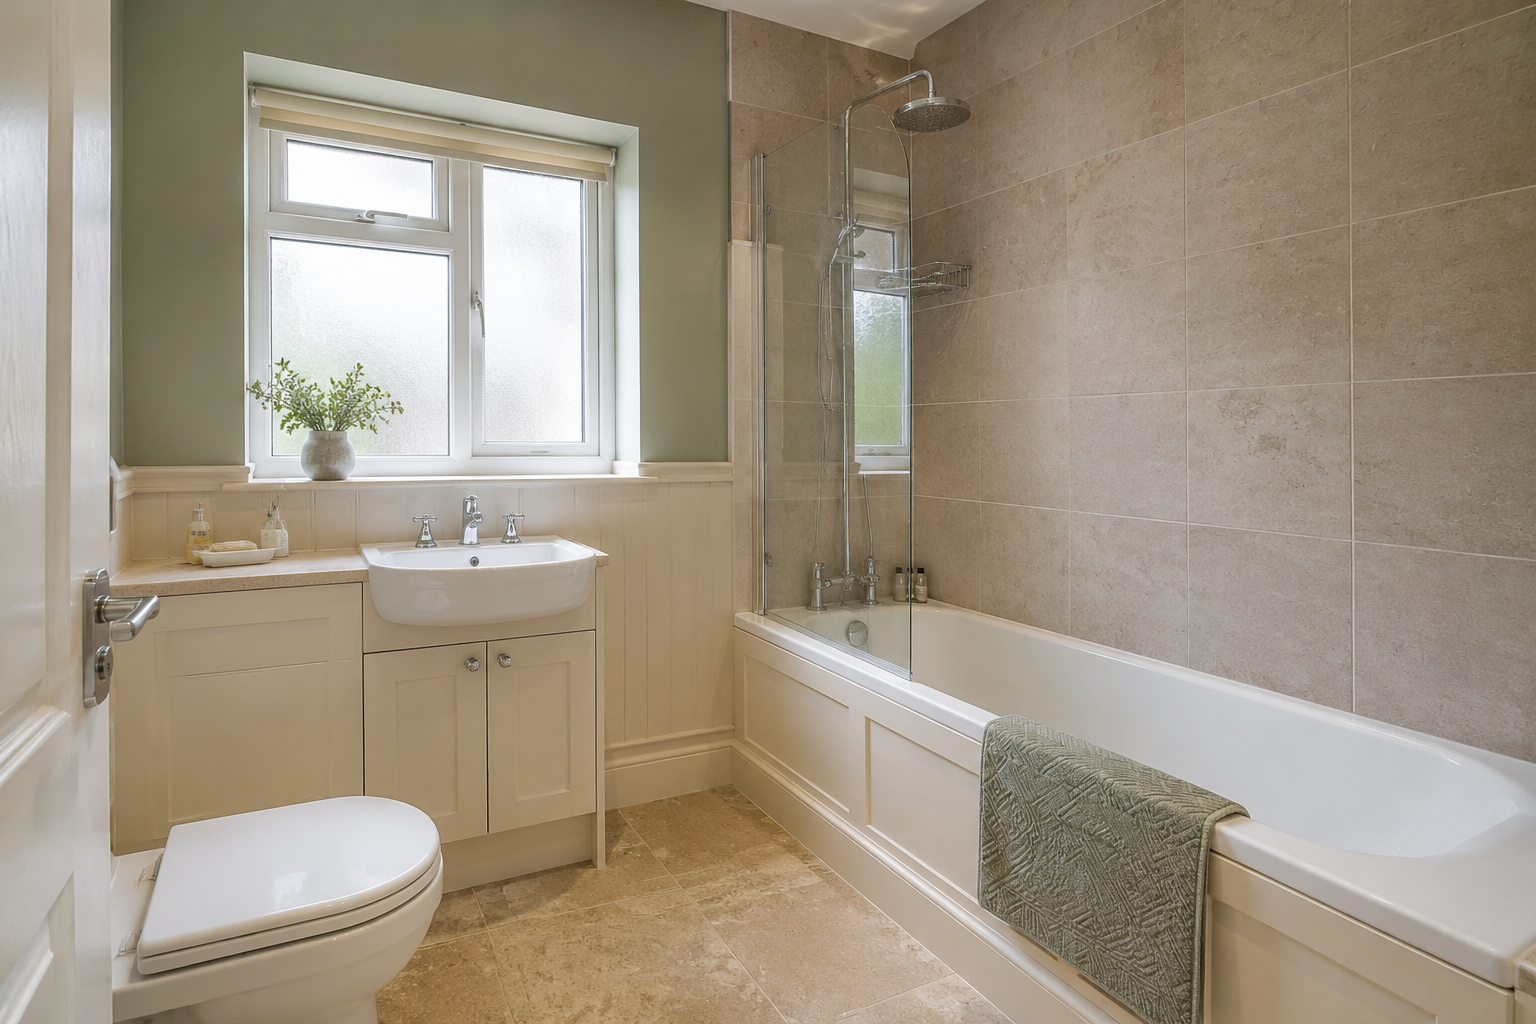
A bath-to-shower change is common. We first check drainage, floor construction, room width and the user’s needs.
READY TO START?
Send your postcode and tell us what you want to replace.